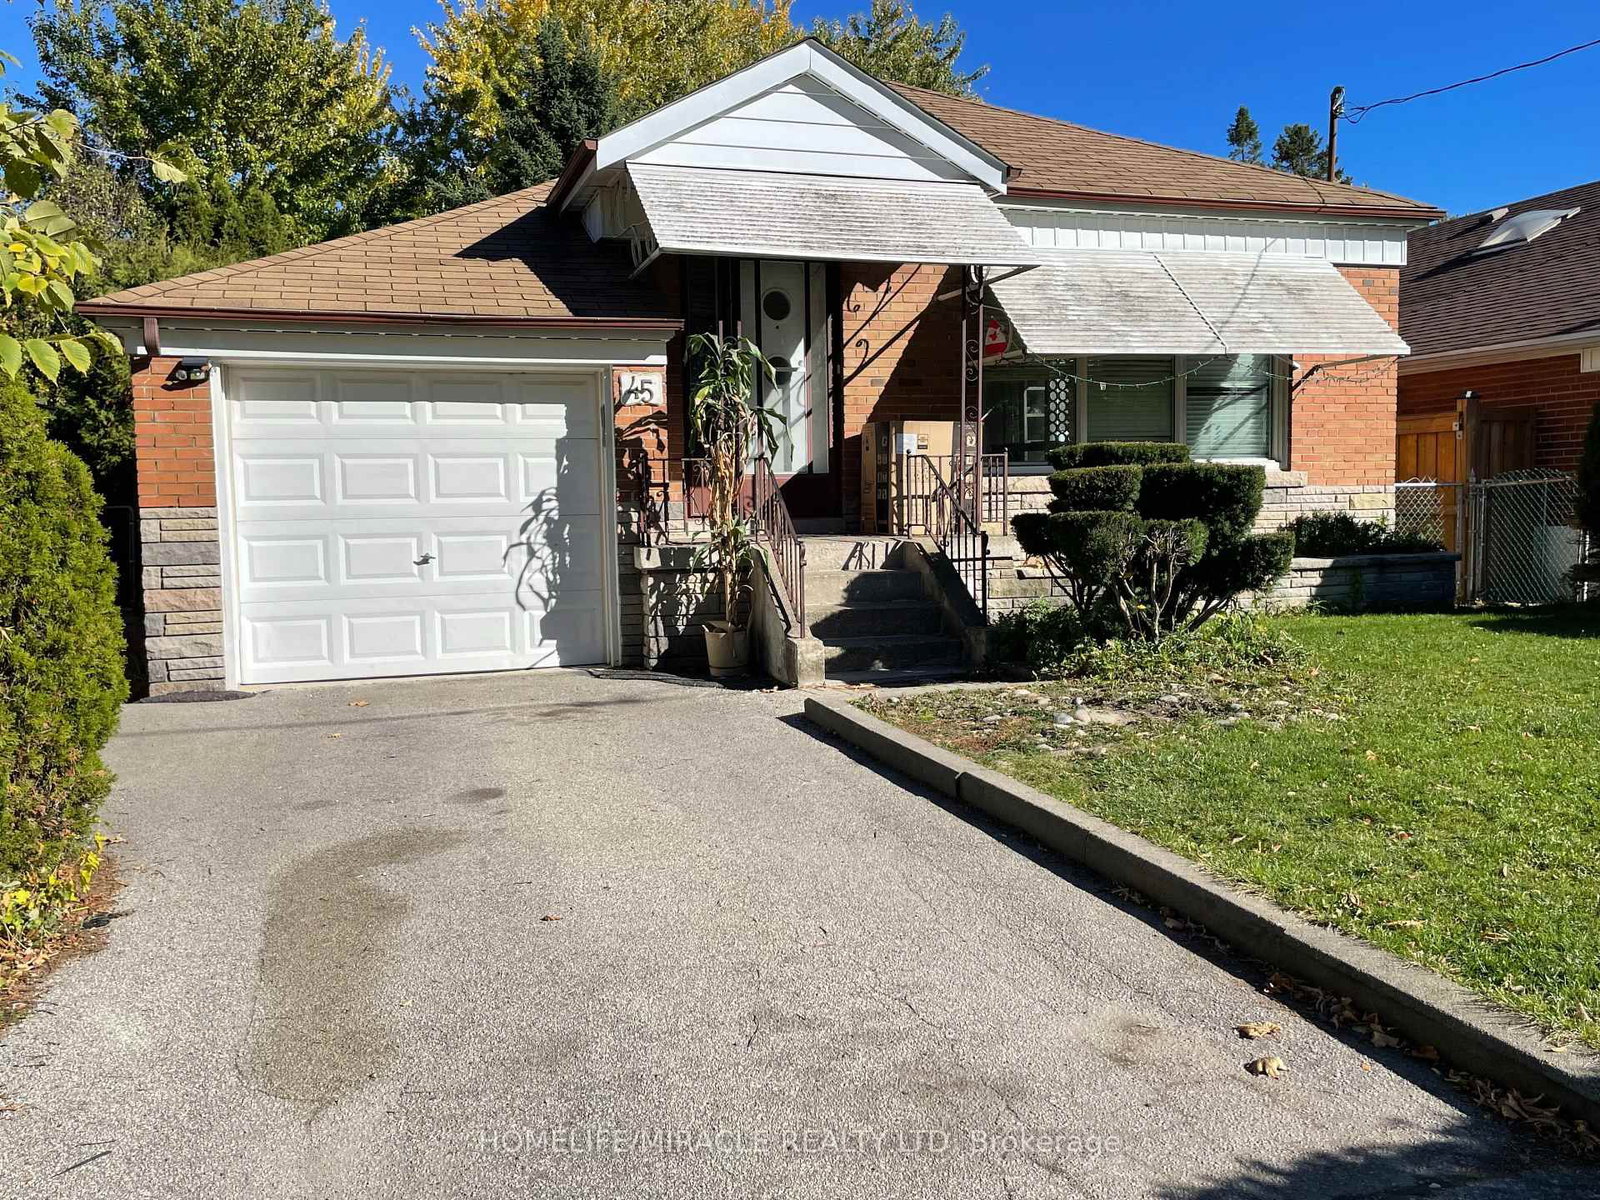
<-- style PDP --> 6 Laxford Avenue, Toronto - Detached for lease for $2,750
  • for lease

6 Laxford Avenue

Toronto, Ontario, M1R 1M6 - Wexford-Maryvale

$2,750

  • Neighbourhood

    Wexford-Maryvale

  • Major Intersection

    Lawrence and Pharmacy

  • Listed Since: 196 day(s)

  • Last update: today

Overview

  • Property Type

    Detached, Bungalow

  • Bedrooms

    3

  • Bathrooms

    2

  • Basement

    Apartment

  • Kitchen

    1

  • Total Parking

    2 (1 Attached Garage)

  • Lot Size

    64.67x72.5 (Feet)

  • Taxes

    n/a

  • Type

    Freehold

Property Description

Property description for 6 Laxford Avenue, Toronto

Opportunity to rent this lovely, sun-filled main-level renovated and freshly painted Bungalow in one of Scarborough's most desirable locations, bordering North York and close to popular restaurants along Lawrence Avenue. This spacious, renovated three-bedroom home features an eat-in kitchen with a walkout to the patio, gas stove, granite black countertops, and an open-concept living and dining area, LED pot lights throughout, a long front porch, exclusive private front yard for the main level, shared backyard, attached garage, and total two parking spaces. Utilities are extra, and shared off-peak free laundry is available. The powder room is located in the basement within the laundry area and is allocated exclusively for the main-level tenants. Situated in a family-friendly neighbourhood, the home is within walking distance to excellent schools, TTC, groceries, cafés, restaurants, shopping, parks, and trails, with quick access to the DVP and Highway 401. Additional features include a Nest Wi-Fi doorbell camera, multiple CCTV Camera surrounding the home and Wi-Fi smart thermostat. The basement is rented separately. No pets and no smoking or vaping permitted. Applicants are required to submit an employment letter, recent pay stubs, credit report, and landlord references. A virtual tour video is available for review.

Listed by ON THE BLOCK

  • MLS #

    E12706750

  • Sq. Ft

    700-1100

  • Sq. Ft. Source

    MLS

  • Lot Irregularities

    n/a

  • Year Built

    Available Upon Request

  • Pool

    None

  • Drive

    n/a

  • Garage

    Attached, 1 spaces

  • Total Parking

    2

  • Family Room

    N

  • Den

    N

  • Exterior

    Brick

  • Fireplace

    N

  • Roof

    Asphalt Shingle

  • Foundation

    Other

  • Elevator

    n/a

  • Water View

    n/a

  • Laundry Level

    n/a

  • Heat

    Forced Air

  • A/C

    Central Air

  • Water

    Municipal

  • Water Supply

    n/a

  • Sewers

    Sewers

  • Central Vac

    N

  • Dining

    3.65 x 3.05 ft Main level

    hardwood floor, Large Window, Combined W/Living

  • Living

    6.1 x 4.55 ft Main level

    hardwood floor, Large Window, Combined W/Dining

  • Primary

    4.27 x 3.65 ft Main level

    hardwood floor, Large Window, B/I Closet

  • 2nd Br

    3.65 x 3.05 ft Main level

    hardwood floor, Large Window, B/I Closet

  • 3rd Br

    3.35 x 3.05 ft Main level

    hardwood floor, Large Window, B/I Closet

  • Kitchen

    3.65 x 3.35 ft Main level

    Ceramic Floor, Custom Backsplash, W/O To Patio

  • Bathroom

    3.05 x 1.83 ft Main level

    4 Pc Bath, Ceramic Floor, Pot Lights

  • Powder Rm

    1.52 x 1.22 ft Bsmt level

    2 Pc Bath, Ceramic Floor, Above Grade Window

  • MLS #

    E12706750

  • Sq. Ft

    700-1100

  • Sq. Ft. Source

    MLS

  • Lot Irregularities

    n/a

  • Year Built

    Available Upon Request

  • Pool

    None

  • Drive

    n/a

  • Garage

    Attached, 1 spaces

  • Total Parking

    2

  • Family Room

    N

  • Den

    N

  • Exterior

    Brick

  • Fireplace

    N

  • Roof

    Asphalt Shingle

  • Foundation

    Other

  • Elevator

    n/a

  • Water View

    n/a

  • Laundry Level

    n/a

  • Heat

    Forced Air

  • A/C

    Central Air

  • Water

    Municipal

  • Water Supply

    n/a

  • Sewers

    Sewers

  • Central Vac

    N

  • Dining

    3.65 x 3.05 ft Main level

    hardwood floor, Large Window, Combined W/Living

  • Living

    6.1 x 4.55 ft Main level

    hardwood floor, Large Window, Combined W/Dining

  • Primary

    4.27 x 3.65 ft Main level

    hardwood floor, Large Window, B/I Closet

  • 2nd Br

    3.65 x 3.05 ft Main level

    hardwood floor, Large Window, B/I Closet

  • 3rd Br

    3.35 x 3.05 ft Main level

    hardwood floor, Large Window, B/I Closet

  • Kitchen

    3.65 x 3.35 ft Main level

    Ceramic Floor, Custom Backsplash, W/O To Patio

  • Bathroom

    3.05 x 1.83 ft Main level

    4 Pc Bath, Ceramic Floor, Pot Lights

  • Powder Rm

    1.52 x 1.22 ft Bsmt level

    2 Pc Bath, Ceramic Floor, Above Grade Window

Thinking of Selling?

Find Out Your Home’s Value in Today’s Market!

No Email or Signup is required to view your home estimate.

estimate your home value

Contact Manoj Kukreja

Sales Representative,
Century 21 People’s Choice Realty Inc.,
Brokerage
(647) 576 - 2100

Manoj profile avatar

Property History

Property history for 6 Laxford Avenue, Toronto

This property has been sold 7 times before. Create your free account to explore sold prices, detailed property history, and more insider data.

Sign In / Register

Inventory Graph

10 9 8 7 6 5 4 3 2 1 0 6 Months of inventory SELLER'S Market BALANCED Market BUYER'S Market

Thinking of Selling?

Find Out Your Home’s Value in Today’s Market!

No Email or Signup is required to view your home estimate.

estimate your home value

Contact Manoj Kukreja

Sales Representative, Century 21 People’s Choice Realty Inc., Brokerage
(647) 576 - 2100

Manoj profile avatar

Recent Sold Listings in Wexford-Maryvale, Toronto

Popular Cities